Wednesday, 14 October 2015

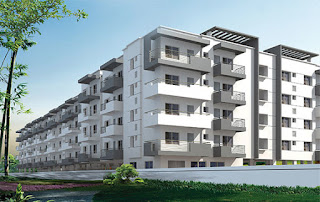
2BHK &3BHK Apartments for sale on BannerghattaRoad, Bangalore at Sai SurakshaLandmark.

2BHK &3BHK Apartments for sale on BannerghattaRoad, Bangalore at Sai SurakshaLandmark.


High living 4 BHK Flats JP nagar Qualities like majesty, history, design, etc. enable the select spots of significance the world over to stand on their own. Visitors marvel at their uniqueness. Experts admire their structural safety. Artistically-inclined are in awe of their sheer

beauty. Every other address gets a reference to these spots. No wonder, they are referred to as 'landmarks'. Closer to you, in the heart of Bangalore, one such edifice, a reference point to all that are around and near, is sprouting up. What better description, than call it LANDMARK?

The name says it all. Features of exclusivity and distinction mark the LANDMARK as one-of-its-kind hi-end residential apartments with ultra-modern facilities.

Located opposite to Sri Sai Baba Temple, off Banerghatta Main Road, LANDMARK boasts of amenities like swimming pool, clubhouse, children's play area, gym, landscaped garden, indoor games and many more.

Become a talking point. Get referred to as the best address in town, we mean, the LANDMARK.

  • Swimming Pool/Kids Pool
  • Multipurpose Hall
  • Indoor Games
  • Kids Play Area
  • Fully Equipped Gym
  • Basket Ball Court
  • Jogging Track
  • Landscape Garden
  • Power Back up
  • Security


STRUCTURE   
  • RCC framed structure confirming to IS codes for earthquake and wind loads
  • External and internal walls of solid concrete blocks
  • External walls with cement plaster and internal walls with cement plaster, finished smooth with lime.


FLOORING
  • Vitrified tiles in living, dining, Kitchen and all bedrooms
  • Anti skid tiles in balcony and utility


LOBBY & STAIRCASE 
  • A combination of granite and anti-skid vitrified tiles.
  • Granite with vitrified cladding for lift facia


DOORS & WINDOWS
  • MAIN DOOR: Teak wood frame with HDF moulded design shutter
  • INTERNAL DOORS: Hardwood frame with HDF moulded design shutter


KITCHEN        
  • Polished granite platform with SS sink
  • Glazed tiles dadoing of 2 feet above kitchen counter
  • Provision for chimney, aqua guard and washing machine


WALL FINISHES     
  • Plastic emulsion for all internal walls
  • External emulsion on all external walls


TOILETS          
  • Anti-skid tiles flooring and glazeed tile dadoing up to 7 feet height
  • Sanitary ware of Hindware or equivalent make
  • Chrome plated taps of jaguar or equivalent make
  • False ceiling with grid panels


ELECTRICAL
  • Concealed conduits with copper wiring of Anchor or equivalent make
  • Elegant modular switches of Anchor or equivalent make
  • ELCB AND MCB FOR SAFETY 
  • 3 KVA power for 2 BHK and 5 KVA power for 3 BHK


WATER SUPPLY
  
Underground and overhead storage tanks of suitable capacity
Bore well and cauvery as an auxiliary source of water supply

TV & TELEPHONE CONNECTIVITY    
For living and master bedroom

SECURITY SYSTEMS   
Round the clock security with intercom facility to each flat

LIFTS

6 Lifts of 6 Passenger capacity of Johnson/Schindler Make

For More...................:

Tuesday, 13 October 2015

Slv Spandana, 2BHK & 3BHK Apartments for sale on BegurRoad, Bangalore

Slv Spandana, 2BHK & 3BHK Apartments for sale on BegurRoad, Bangalore


A project by SLV builders and developers.
Consisting of 51, 2 and 3 BHK flats, Spread over ground plus three floors.
Spandana is lined with a spaciuos area of greenery. allowing ample lung space.
Spandana has the quality of being un compounded which is much appreciated.

  • Landscaped garden all-round
  • Lot of greenery with sitting area
  • Children’s play area
  • Walking track
  • Well equipped gym
  • Rain water harvesting
  • Provision for intercom
  • solar water heater compulsary for 3rd floor flats
  • power backup for each flat
  • 2 no’s of 6 passenger lift

  • RCC framed structure confirming to IS codes for earthquake and wind loads
  • External and internal walls of solid concrete blocks
  • External walls with cement plaster and internal walls with cement plaster, finished smooth with lime.
  • Vitrified tiles in living, dining, Kitchen and all bedrooms
  • Anti skid tiles in balcony and utility
  • A combination of granite and anti-skid vitrified tiles.
  • Granite with vitrified cladding for lift facia
  • MAIN DOOR: Teak wood frame with HDF moulded design shutter
  • INTERNAL DOORS: Hardwood frame with HDF moulded design shutter
  • 51 flats spread over ground plus three floors.
  • Covered Basement car parking.
  • Vitrified flooring for living, dining & bedrooms. Anti-skid ceramic flooring for bathrooms& Kitchen and glazed tile dadooing upto 7ft height for Toilets
  • Granite flooring for lobby, staircases & corridor.
  • Teak wood frame for main door & OST shutter, for other areas Sal wood frame & flush doors
  • Powder coated aluminium sliding windows.
  • Concealed conducting with copper conductors with quality switches and MCB distribution boards with ELCB for each flat, Anchor Roma or equivalent make modular switches with TV & telephone points in living room & master bedroom
  • Premium quality glazed vitreous ceramic ware for wash basins & closet, Jaguar or equivalent make cp fittings.
  • Black granite cooking platform & stainless steel sink, provision for electrical chimney & water purifier Asian emulsion paint for internal walls Asian weather proof paint for external walls.

For More...................:

Monday, 12 October 2015

2BHK &3BHK Apartments for sale on Bannerghatta Road, Bangalore at Radiant Reshan.


Come to think of it. Your home has all the amenities you’d dreamed about.

It’s built to the highest standards of quality. It is located amidst the IT corridor and closer to all the modern conveniences. More importantly, it is priced within your budget.

Still finding it hard to believe that such a home could exist? Well, Radiant Reshan, Yelanahalli, closer to Begur Road, off Bannerghatta Road, is the answer to all your desires.

  • Seismic II Zone compliant RCC framed structure
  • 6″ solid concrete block masonry for external walls and 4″ solid concrete block masonry for internal walls
  • Elegant entrance-lobbies in Granite/Marble


Doors & Windows
  • Main door with teak wood frame and OST shutter, other doors with sal wood frames, flushed shutters with enamel paint
  • Aluminium powder coated windows with safety grills and glass panels


Kitchen

Black granite platform with steel sink
2″ height wall tiles above platform

Toilet fittings & Accessories
  • Ceramic glazed tiles dado up to 7″ height
  • ESS ESS or equivalent CP fittings
  • Hindware or equivalent sanitary fittings


Plastering

All internal walls will be smoothly plastered with lime rendering

Flooring

Vitrified flooring in hall and dining and ceramic in other areas

Painting

Interior – Emulsion
Exterior – Weather coat

Electrical

Modular switches of Crab Tree or equivalent make

  • Children’s play area
  • Jogger’s track
  • Basket ball post
  • Gym
  • Swimming Pool


  • Lifts – OTIS or equivalent
  • Generator Power back up for common areas and 3 Amps power supply for every individual apartment
  • Round the clock security
  • Intercom facility


For More...................:

Radiant Prime Rose, 2BHK & 3BHK Apartments for sale in JP Nagar 5th Phase, Bangalore

Radiant PrimeRose, 2BHK & 3BHK Apartments for sale in JP Nagar 5th Phase, Bangalore


It is quite opposite to what a workplace stands for – soothing and far less noisy. And surprisingly it is also closer to your workplace. Welcome to Radiant Prime Rose in the heart of JP Nagar.

A home that’s closer to every convenience you’d need in a day. Be it schools, hospitals, malls and multiplexes to name just a few. The soothing ambience, the super-silent indoors, the impressive range of amenities and fixtures will ensure that your home doubles up as an antidote for stress.

Yes! Come home to a place that’s aspirational as well as affordable.

  1. Seismic II Zone compliant RCC framed structure
  2. 6″ solid concrete block masonry for external walls and 4″ solid concrete block masonry for internal walls
  3. Elegant entrance-lobbies in Granite/Marble


Plastering
All internal walls will be smoothly plastered with lime rendering

Doors & Windows
  • Main door with teak wood frame and OST shutter, other doors with sal wood frames, flushed shutters with enamel paint
  • Aluminium powder coated windows with safety grills and glass panels


Flooring
Vitrified flooring

Kitchen
Black granite platform with steel sink
2″ height wall tiles above platform

Painting
Interior – Emulsion
Exterior – Weather coat

Toilet fittings & Accessories
  • Ceramic glazed tiles dado up to 7″ height
  • ESS ESS or equivalent CP fittings
  • White Hindware/Parryware or equivalent make


  • Multi-Purpose Hall
  • Indoor Games room
  • Gym

  • Lifts – OTIS or equivalent
  • Generator Power back up for common areas and 3 Amps power supply for every individual apartment
  • Round the clock security
  • Intercom facility


For More...................:

Friday, 9 October 2015

2BHK & 3BHK Apartments for sale in Chandapura, Bangalore at Richmond Lake View.

2BHK & 3BHK Apartments for sale in Chandapura, Bangalore at Richmond Lake View.


ABOUT:

RICHMOND LAKEVIEW provides 160 PREMIUM 2 & 3 BHK Apartment with WORLD CLASS AMENITIES that ensures COMFORT AND LUXURIOUS Living @ Chandapura.

10 min Drive from Electronic City and Sarjapur Road, Adjacent to KHB Surya City Phase-II.

When designed thoughtfully, space can be converted from nothing to places that stay in your heart. Richmond Pride is one such place. Richmond Builders Pvt. Ltd is a leading real estate company based in Bangalore, which over the years has gained reputation and won accolades in property development. We have developed approximately square feet of real estate and executed several international standard projects.

Our team of competent and creative architects and engineers are committed to building the future, creating new standards of quality living. We offer you a variety of choices in residential property. From smaller apartments to larger homes, we have something for everybody. We provide high quality, high value housing solutions of the finest architectural standards through our focus on strong project execution and a customer centric approach.

Over the years Richmond Builders Pvt. Ltd. has gained reputation and won accolades in property development through meticulous execution of international standard project like .

Prestige Towers – a residential cum co mercial building.

Ocean park a multi facility amusement park which houses sno World, ...kart Cave, Rain Forest at Hyderabad

Our team of competent & Creative architects & engineers will ensure that your quest for a dwelling called home will end here.


STRUCTURE:
RCC framed structure designed for Zone II regulations.

WALLS:
4" & 6" solid concrete blocks for both intemal & external walls.

WALL FINISHING:

Interior:Two coats of interior emulsion paint over primer coat on putty finish.
Exterior:Two coats of exterior emulsion paint over primer coat.

DOOR:

Main door and pooja door shall have teak wood frames. Teak wood shutters for pooja room and FRB veener finish for main doors and all other doors shall have mathi frames and waterproof doors enemel painted as per architect.

WINDOWS:

Two Track Aluminum powder coated windows with safety grills enemel painted as per architects drawings and colour.

FLOORING & DADDOING:

Vitrified tiles of approved quality and make of the entire flat. 7Ft, high glazed tiles cladding in toilets and 2' 6" cladding in kitchen above flat form. Marble or granite flooring for lobby, common area and staircase.

KITCHEN:
Granite counter top with stainless steel sink.

ELECTRICAL:
Concealed type conduit fire retardation wire and switches of Anchor Roma or Lisha. 100% backup power available for all common areas, lifts, staircase and water pumps.

LIFT:
Tree Number Automatic Lift from one of the reputed Lift Company.

TV &TELEPHONE:
One in each in the living room & master room.

PLUMBING:
Using sanitory & C.P. fittings of Standard Company make.

INTERIOR:
At extra cost as per clients’ choice.

  • Club House with Swimming Pool
  • Gym
  • 100% Vastu
  • Children’s Play Area
  • Indoor and Outdoor Games
  • Beautiful Landscape Gardens
  • 10 Acres of Ramakrishanapura Lake
  • Montessori and many more amenities…

For More...................:

Thursday, 8 October 2015

Radiant Spencer, 2BHK & 3BHK Apartments for sale in Electronic City, Bangalore


Imagine for once, a home barricaded from stress; a home that pampers you with right number of amenities and the right kind of ambience; a home that’s close enough to reach your office and easily accessible from your kid’s school. Excited?

Now, imagine a home that’s in close proximity to important conveniences like supermarkets, IT parks and hospitals, among others. Well, when you settle at Radiant Spencer at Hebbagodi, near Electronic City, you’ll realize that all your dreams are realized.

Yes! Make it your address, you can’t ask for a better home to shelter your loved ones.


Seismic II Zone compliant RCC framed structure
6″ solid concrete block masonry for external walls and 4″ solid concrete block masonry for internal walls
Elegant entrance-lobbies in Granite/Marble

Plastering
All internal walls will be smoothly plastered with lime rendering

Doors & Windows
  • Main Door with teak wood frame and OST shutter/designer doors with both side polish, sal wood frames
  • Designer doors withenamel paint for bedroom and balconies, sal wood frames
  • Flushed shutters with enamel paint for bathrooms
  • Aluminium three track windows with safety grills and glass panels and mosquito mesh


Electrical
Modular switches of HAVELS or equivalent make

Kitchen
Black granite platform with steel sink
2″ height wall tiles above platform

Painting
Interior – Emulsion
Exterior – Weather coat

Toilet fittings & Accessories
  • Ceramic glazed tiles dado up to 7″ height
  • ESS ESS or equivalent CP fittings
  • Sanitary fittings of white Parry ware or equivalent make


  • Children’s Play Area
  • Gym
  • Multi Purpose Hall
  • Indoor Games Room
  • Jacuzzi


Facilities
  • Lifts – Johnson or equivalent
  • Generator Power back up for common areas and 3 Amps power supply for every individual apartment
  • Round the clock security


For More...................:

Wednesday, 7 October 2015

2BHK & 3BHK Apartments for sale in JP Nagar, Bangalore at Radiant Elitaire.

2BHK & 3BHK Apartments for sale in JP Nagar, Bangalore at Radiant Elitaire.


“The Elite home to live out your dreams.”

Everyone has a dream and yours happens to be on a grander scale. Welcome to Radiant Elitaire. An address that befits your stature.

Indulge in absolute luxury. From the finest clubhouse featuring a host of amenities to finely manicured garden, the place inspires peace of mind.

Have a keen sense for aesthetics? Well, Radiant Elitaire has an impressive facade that’s modern in outlook and pleasing to the eye. The construction quality is of the highest standard. Same is the case with fixtures and fittings. Every square feet here reflects of a class that you very much belong to – elite, evolved and inspirational.

  • Seismic II Zone compliant RCC framed structure
  • 6″ solid concrete block masonry for external walls and 4″ solid concrete block masonry for internal walls
  • Elegant entrance-lobbies, corridors and staircase in Granite/Marble

Plastering

All internal walls will be smoothly plastered with lime rendering

Doors & Windows
  1. Main door & bed room doors: Teak wood frame with designer door shutter and melamine polish on both sides and hardware of reputed make.
  2. Bath room & balcony doors: Sal wood frames with flushed shutters and enamel paint
  3. UPVC windows with safety grill and glass panels


Flooring

Living, dining, bedroom and kitchen – premium vitrified flooring, other areas anti skid ceramic

Kitchen

Black granite platform with stainless steel sink
2′ height wall tiles above cooking platform

Painting

Interior – Premium emulsion
Exterior – Cement based paint

Toilet fittings & Accessories
  • Ceramic wall tile dodo up to 7 feet
  • White Hindware/Parryware or equivalent sanitary fittings
  • Jaguar make or equivalent for CP fittings
  • Counter top wash basin and shower partition with glass or curtain

Electrical

Modular switches of Havells or equivalent make
A/C points in all bedrooms

  • Steam/ Sauna/ Jacuzzi
  • Children’s Play Area
  • Multi-Purpose Hall
  • Swimming Pool
  • Gym
  • Indoor Games room
  • Snooker/Billiards
  • Basketball Court
  • Shuttle Court
  • Skating Track

  • Lifts – Automatic lifts of Johnson or equivalent
  • Generator Power back up for common areas and 3 amps power supply for every individual apartment
  • Round the clock security
  • Intercom facility


 For More...................:


Tuesday, 6 October 2015

Golden Panorama, 2BHK, 3BHK &4BHK Apartments for sale off Kanakapura Road, Bangalore


True to its name, residents of Panorama enjoy uninterrupted, panoramic views of the scenic, undulating terrain around.

Golden Panorama is that perfect abode located just off the Kanakapura Road.

Everything is just 5 – 10 minutes drive away, including Metro rail station and NICE Road. Spread over 5 acres, it offers 2, 2.5 & 3BHK luxury apartments, 3 and 4BHK duplex apartments in sizes ranging from 1210 to 3360 sqft. It’s the perfect project that offers great value and leaves little to bargain for. And we believe, rightly so, that it will make your life’s picture complete.

Stunning, contemporary elevations Smart and Green living features excellent connectivity by Road / Metro network 15 mts from Electronic City Minutes away from leading Schools / Colleges / Hospitals. Close to the bustling JP Nagar / BannerghattaRoad Fully loaded club house with lifestyle Amenities Multiple indoor and outdoor sports facilities.

Every apartment of Golden Panorama comes with the latest and updated construction technology. Every individual flat looks truly appealing with quality finishes. The floorings are of high-quality vitrified tiles and the walls are painted with highly durable plastic emulsion paints.

Bathroom fittings, Kitchen counters, Bedroom finishes and every living space is meticulously planned, giving attention to every little detail.

See a glimpse of how the ‘Golden Panorama’ project you put your trust in, has been conceived and created. Witness the developments in and around the project. We have every minute detail to keep you informed and enchanted.

If a photograph is worth a thousand words, imagine what a virtual tour would be! Be as closest to reality as you possibly can, from the comfort of your own space.


Golden Panorama offers abundant options to make everyday of your life exciting. Run miles and miles in the morning or hit the well equipped gym to be in shape. Dive into the comforting pool to ooze out stress off your body. Indulge in indoors games with your family and friends or step outdoors and have fun on Basketball, tennis or badminton courts. Take out children to their play area and return to innocence with them.

Celebrate every occasion in the spacious banquet hall. Connect with nature at the beautifully landscaped lawns or just relax in the evenings and let time pass by at the sit out spaces. At Golden Panorama, you are sure to experience refreshing mornings and beautiful evenings every single day.


·         Multipurpose Hall with Party Lawn
·         Swimming Pool with Change room
·         Kids Pool
·         Pool side party area
·         Pantry and service area
·         Admin Conference Room
·         Lounge
·         Kids club / creche | Kids Play area
·         Departmental Store
·         Cards Room
·         GYM
·         Steam & Sauna
·         Library
·         Mini Party Area with Lounge
·         Home Theatre
·         Ladies Activity Centre
·         Indoor Games (Table Tennis, Billiards, Foosball table, Chess & carom)
·         Terrace Garden
·         Yoga / Aerobics
·         Terrace Party Area | Bar Lounge


·         Entrance Gateway
·         Giant Chess
·         Jogging Track
·         Reflexology Pathway
·         Cricket Practice Net
·         Badminton Court
·         Basket Ball Hoop
·         Open Air Theatre
·         Sand Pit / Children’s Play Area
·         Tennis Court
·         Skating Rink
·         Grid Garden
·         Palm Court
·         Gazebo
·         Party lawn with Barbeque
·         Sculpture & Elder’s Zone
·         Stepped Garden


NEAREST CONVENIENCES

Metro Station: Just 1.5 kms
Schools: (3-5 kms) Sophia International School
Yashasvi International School/ Delhi Public School
Hospitals: BGS Hospital: 4kms
Shopping: BDA Complex – 3 kms/ Metro Cash N Carry: 4 kms